
Open House Sat, Sep 12th 12:30 PM - 02:00 PM
Address
6904 Irish Court, Darien, IL
Price
$ 1,249,990
Property Attributes
- MLS#12700370
- TypeSingle Family
- Listing Status Re-activated
- CountyDUPAGE
- CityDarien
- AreaDarien
- NeighborhoodDarien Club
- Zip60561
- StyleFrench Provincial
- Year Built1994
- Taxes$ 16822
- Price$ 1,249,990
- Bedrooms4
- Full Bathrooms5
- Half Bathrooms0
- Sqr Footage4416
- Lot Size0.48 Acres
Data Source:
Midwest Real Estate Data (MRED)
Property Description
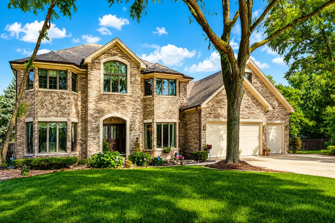
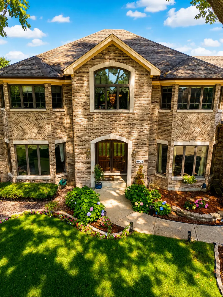
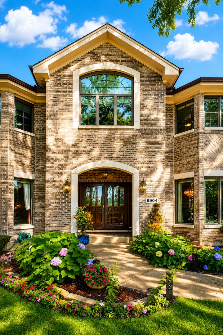
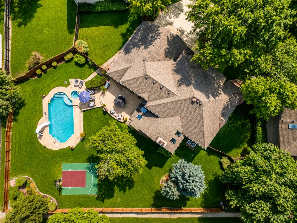
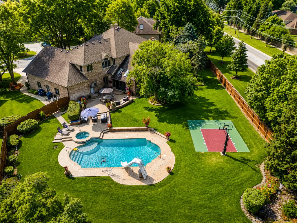
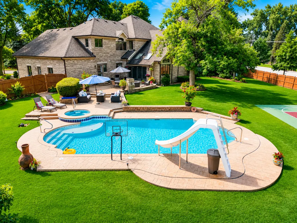
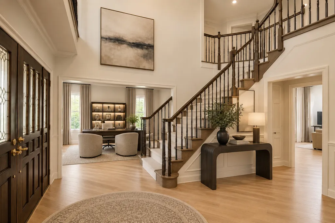
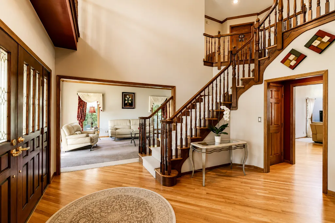
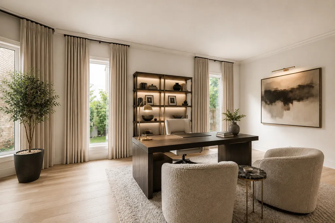
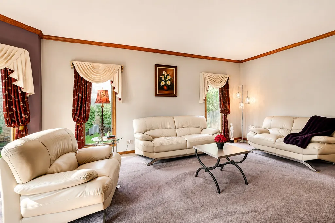
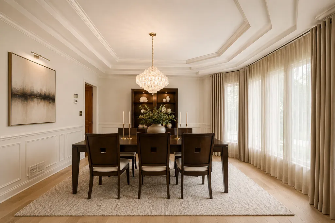
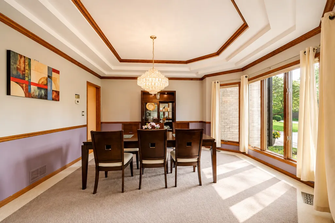
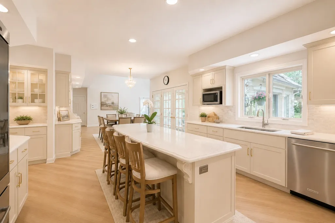
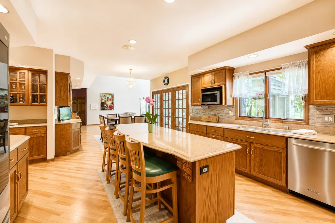
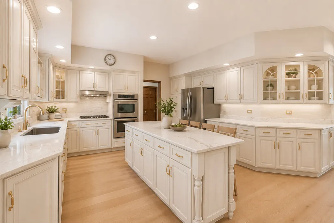
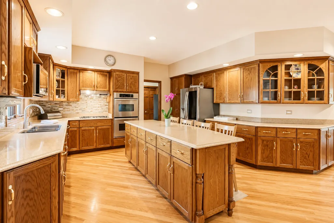
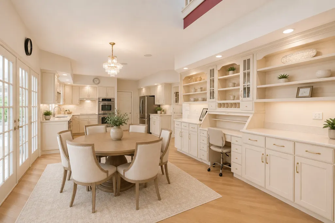
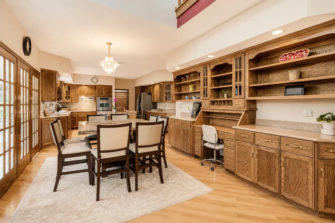
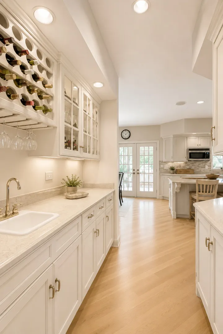
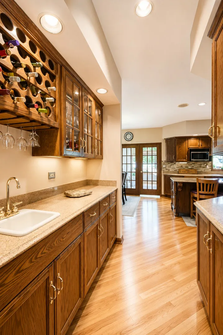
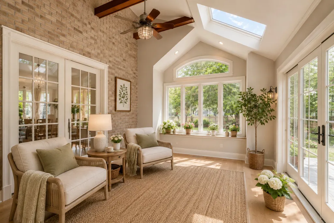
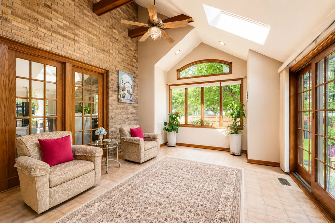
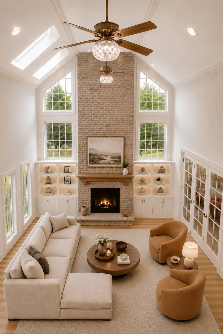
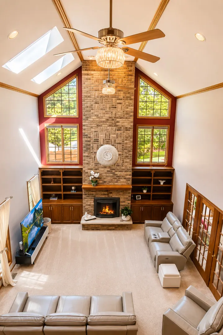
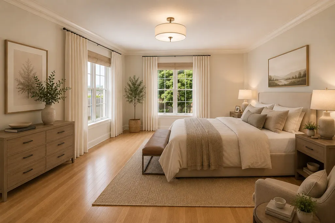
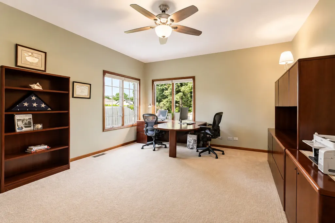
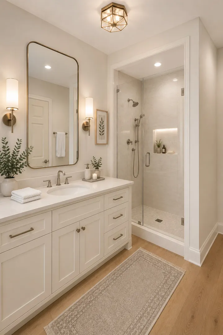
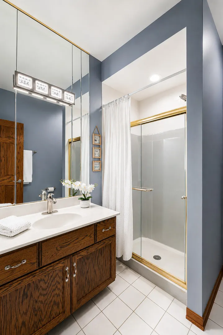
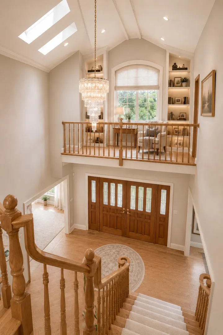
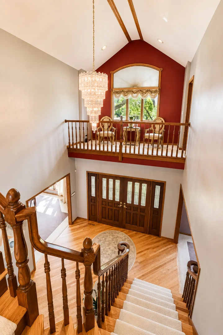
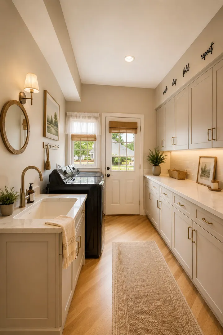
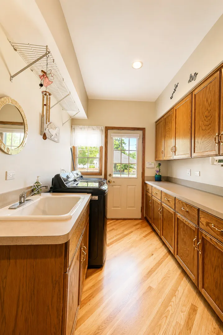
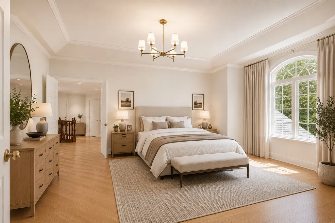
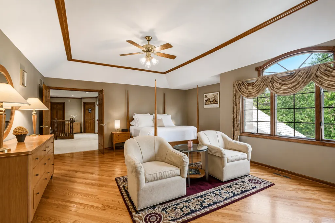
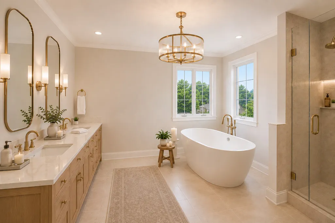
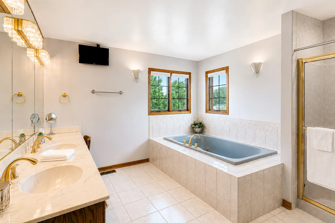
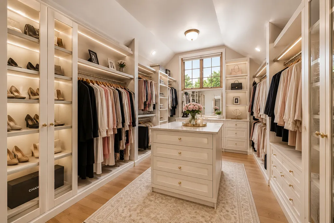
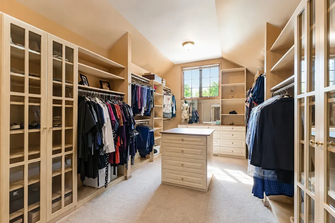
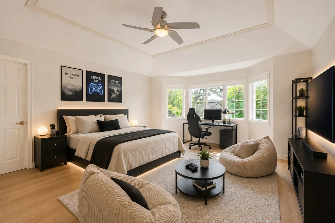
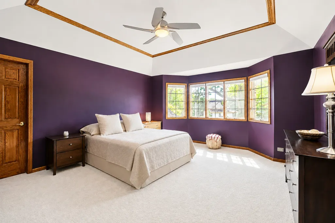
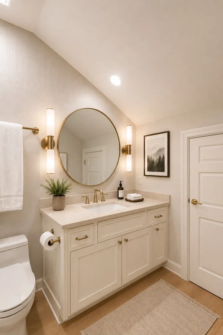
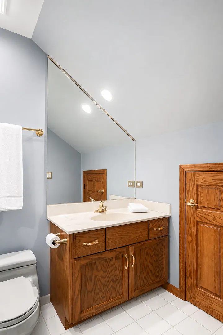
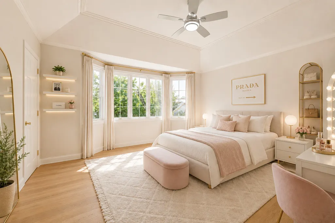
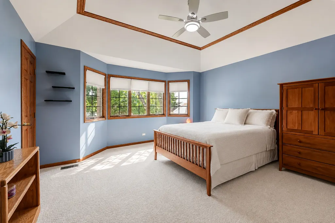
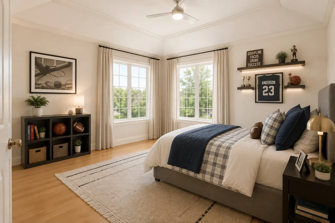
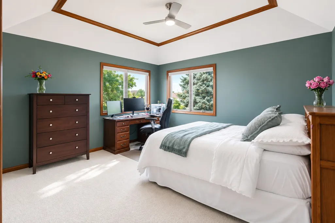
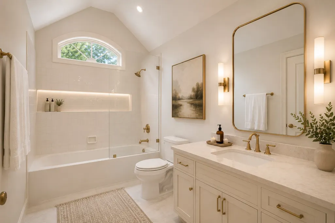
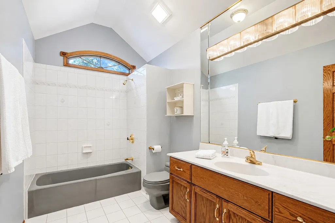
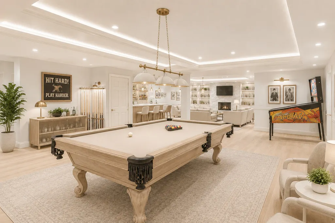
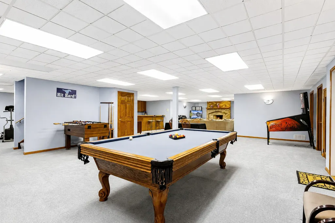
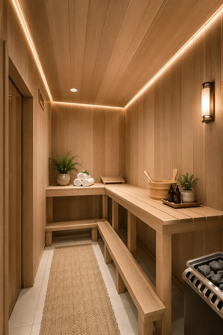
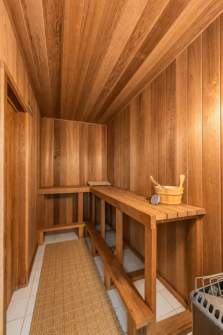
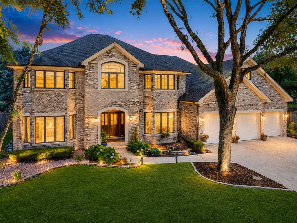
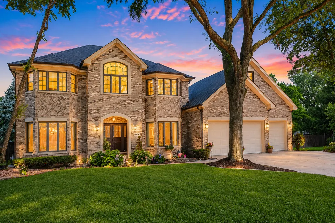
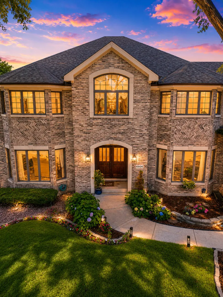
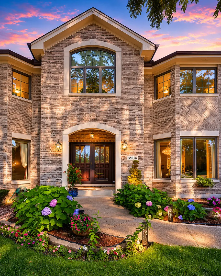
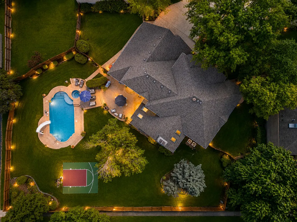
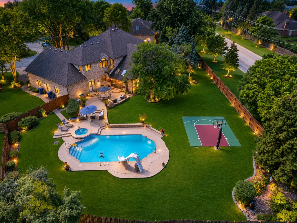
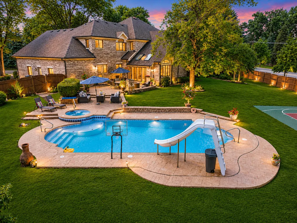
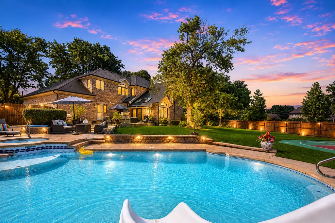
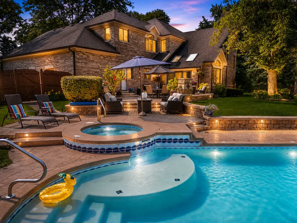
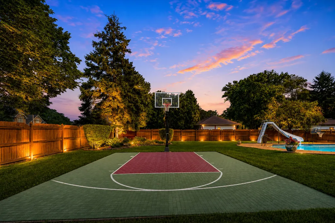
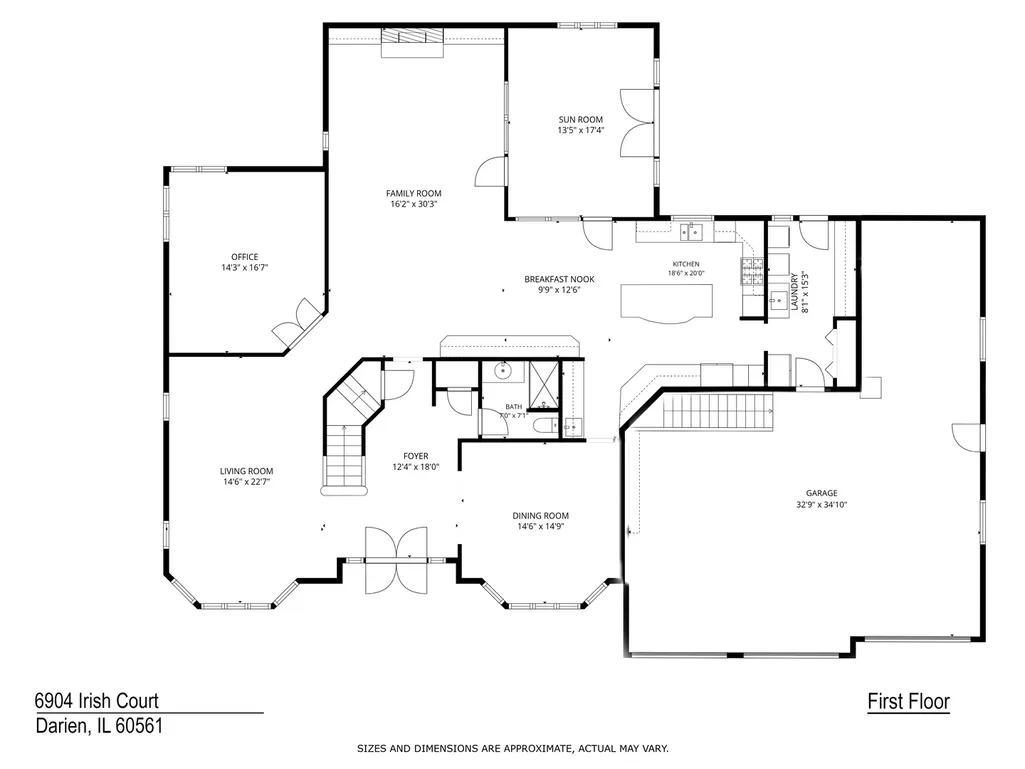
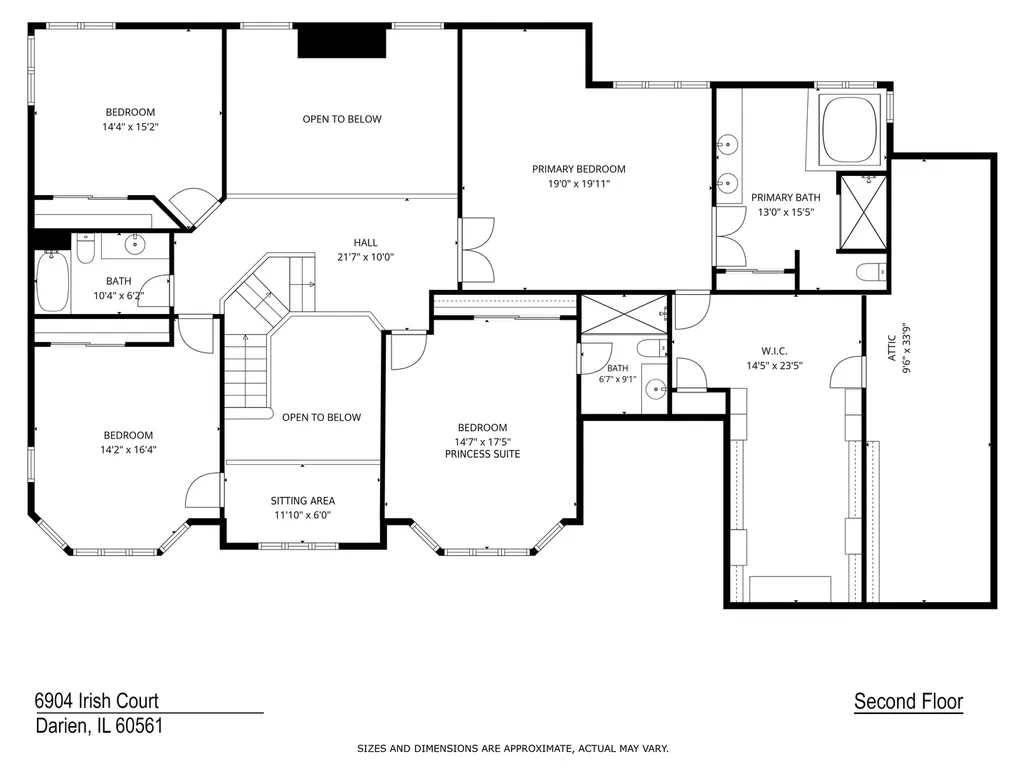
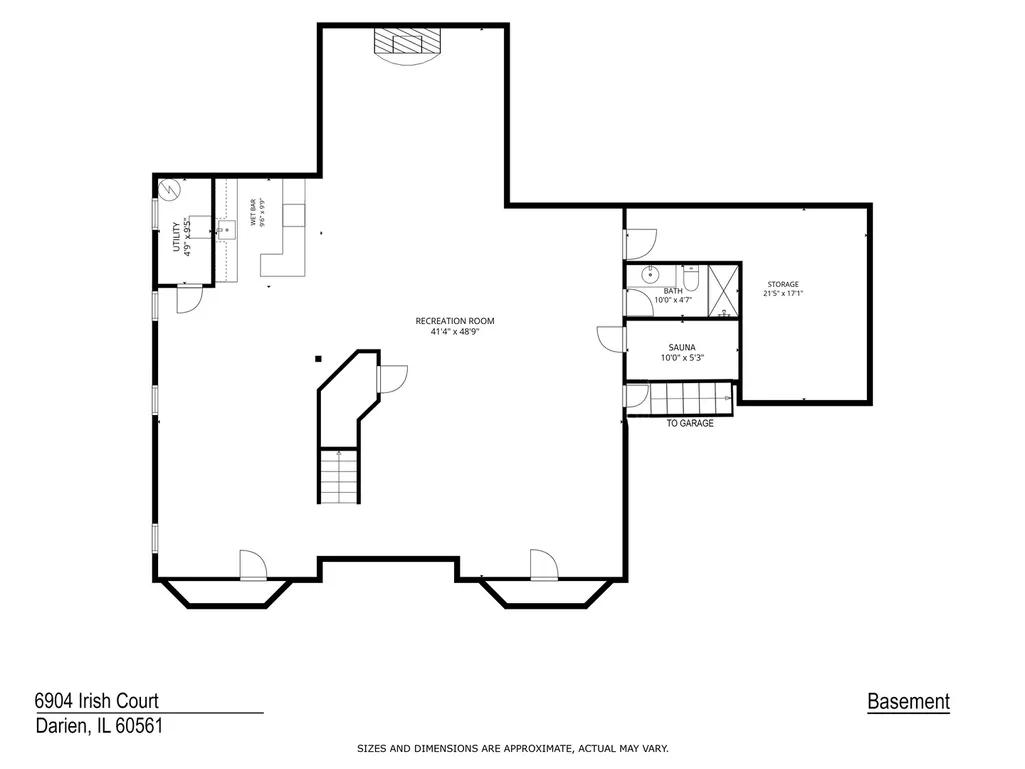
Set within a coveted cul-de-sac on nearly half an acre, this extraordinary Darien Club residence presents a level of scale, privacy, and lifestyle that is rarely brought to market. Spanning approximately 6,600 square feet across three beautifully finished levels, the home is a seamless blend of thoughtful design, timeless architecture, and exceptional livability. From the moment of arrival, a dramatic two-story foyer with a sweeping staircase and cascading crystal chandelier elegantly designed with a hoist system, sets a tone of quiet sophistication. The main level unfolds with intention: formal living and dining spaces for refined entertaining, balanced by a private den/study paired with a full bath an ideal arrangement for guests, in-law living, or multigenerational flexibility. At the heart of the home, a soaring vaulted family room filled with natural light, anchored by a full-height brick fireplace and skylights, flows effortlessly into a well-appointed gourmet kitchen featuring custom Brakur oak cabinetry, Cambria quartz surfaces, and generous gathering space. A sun-drenched breakfast area and a four-season sunroom wrapped in windows create inviting moments throughout the day, while an oversized four-car garage and dedicated laundry room complete the main level. Upstairs, the primary suite is a true retreat, offering a spacious bedroom, spa-like bath with dual vanities and soaking tub, and an expansive walk-in closet complemented by additional insulated attic storage. Three additional bedrooms include a private princess suite, accompanied by well-appointed baths designed with comfort in mind. The finished lower level expands the home's lifestyle offering dramatically, featuring a sprawling recreation space, fireside lounge, wet bar with wine storage, full bath, home gym, and a private cedar sauna creating an environment equally suited for entertaining and everyday enjoyment. Outdoors, the experience continues with a resort-style setting: a custom Barrington-built heated Gunite pool with integrated slide, sun shelf, and year-round spa, surrounded by beautifully landscaped grounds, a dedicated basketball court, and landscape lighting, all within a fully enclosed, private backyard. Completed with 4-car garage this place is more than a home, it is a rare opportunity to experience one of the most complete lifestyle offerings within Darien Club. Private access and additional details are available upon request.
| Elementary School | Middle School | High School |
|---|---|---|
| El Sierra Elementary School | O Neill Middle School | Downers Grove South High School |
| Price History | |
|---|---|
| 7/10/2026 | Listed $1,299,900 |
| 8/4/2026 | 4$1,249,990 |
General Features
| Living Area | 4416 |
|---|---|
| Sewer | Public Sewer |
| Heating | Natural Gas |
| Cooling | Central Air |
| Possession | Closing |
| Roof | Asphalt |
| Appliances | Double Oven,Microwave,Dishwasher,Refrigerator,Washer,Dryer,Disposal,Cooktop,Oven,Range Hood,Gas Cooktop,Humidifier |
| HOA Fee | 730 |
| Garage Spaces | 4 |
| Association Fee Includes | Insurance,Other |
| Architectural Style | French Provincial |
| Construction Materials | Brick |
| Year Built | 1994 |
| Electric | Service - 400 Amp or Greater |
| Township | Downers Grove |
| Tax Year | 2024 |
| Ownership | Fee Simple w/ HO Assn. |
| Community Features | Park,Lake,Curbs,Sidewalks,Street Lights,Street Paved |
| Assoc Fee Paid Per | Annually |
| County | DuPage |
| New Construction | No |
| Property Type | Residential |
| Subdivision Name | Darien Club |
| Total Rooms | 14 |
| Full Baths | 5 |
| Status | Re-activated |
| Directions | From I-55,take Exit 276A for Cass Avenue North,continue north for approximately 1.5 miles,turn left onto Darien Club Drive,take the right onto Irish Court,and proceed into the cul-de-sac where 6904 I |
| High School | Downers Grove South High School |
| City | Darien |
| High School District | 99 |
| MLS Area | Darien |
| Elementary School | El Sierra Elementary School |
| Tax Annual Amount | 16822 |
| Middle/Junior High School | O Neill Middle School |
| Standard Status | Active |
| Middle/Junior School District | 58 |
| Elementary School District | 58 |
| Property Type | Detached Single |
Interior Features
| Interior Amenities | Cathedral Ceiling(s),Sauna,Hot Tub,Wet Bar,In-Law Floorplan,1st Floor Full Bath,Built-in Features,Walk-In Closet(s),High Ceilings,Open Floorplan,Special Millwork,Granite Counters |
|---|---|
| Basement | Finished,Exterior Entry,Egress Window,8 ft + pour,Full,Walk-Out Access |
| Flooring | Hardwood,Carpet |
| Total Fireplaces | 2 |
| Fireplace Features | Gas Log,Gas Starter,Includes Accessories,Masonry |
| Laundry Features | Main Level,Gas Dryer Hookup,In Unit,Sink |
| Total Bedrooms | 4 |
| Below Grade Finished Area | 2234 |
| Room Type | Breakfast Room,Office,Loft,Attic,Recreation Room,Heated Sun Room,Foyer,Storage,Walk In Closet,Other Room |
| LivingAreaSource | Assessor |
| Total Baths | 5 |
| Bedrooms Possible | 4 |
| Bathroom | Whirlpool,Separate Shower,Double Sink |
Exterior Features
| Exterior Amenities | Hot Tub,Fire Pit,Lighting |
|---|---|
| Parking Features | Concrete,Garage Door Opener,Heated Garage,Tandem,Garage,EV Ready,Yes,Garage Owned,Attached,Owned |
| Lot Features | Cul-De-Sac,Mature Trees,Pie Shaped Lot |
| Water Source | Lake Michigan |
| Total Parking | 7 |
| Foundation Details | Concrete Perimeter |
| Lot Dimensions | 20909 |
| Lot Size Acres | 0.48 |
| Waterfront Y/N | No |
| Other Equipment | Central Vacuum,Intercom,CO Detectors,Ceiling Fan(s),Sump Pump,Sprinkler-Lawn,Backup Sump Pump;,Multiple Water Heaters |
Amenities
- Foreclosure
- Views
- Short Sale
- New Construction
- Adult 55+
- Lease To Own
- No HOA Fees
- Furnished
- Primary On Main
- Air Conditioning
- Seller Finance
- Green
- Fixer Upper
- Horse
- Golf
- Fireplace
- Deck
- Garage
- Basement
- Pool
Property vs Single Family Average in 60561
Price
Taxes
Year Built

