
Views
Address
1590 Eagle Ridge Drive, Antioch, IL
Price
$ 750,000
Property Attributes
- MLS#12730113
- TypeSingle Family
- Listing Status New
- CountyLAKE
- CityAntioch
- AreaAntioch
- NeighborhoodEagle Ridge
- Zip60002
- Style
- Year Built1993
- Taxes$ 23495
- Price$ 750,000
- Bedrooms4
- Full Bathrooms3
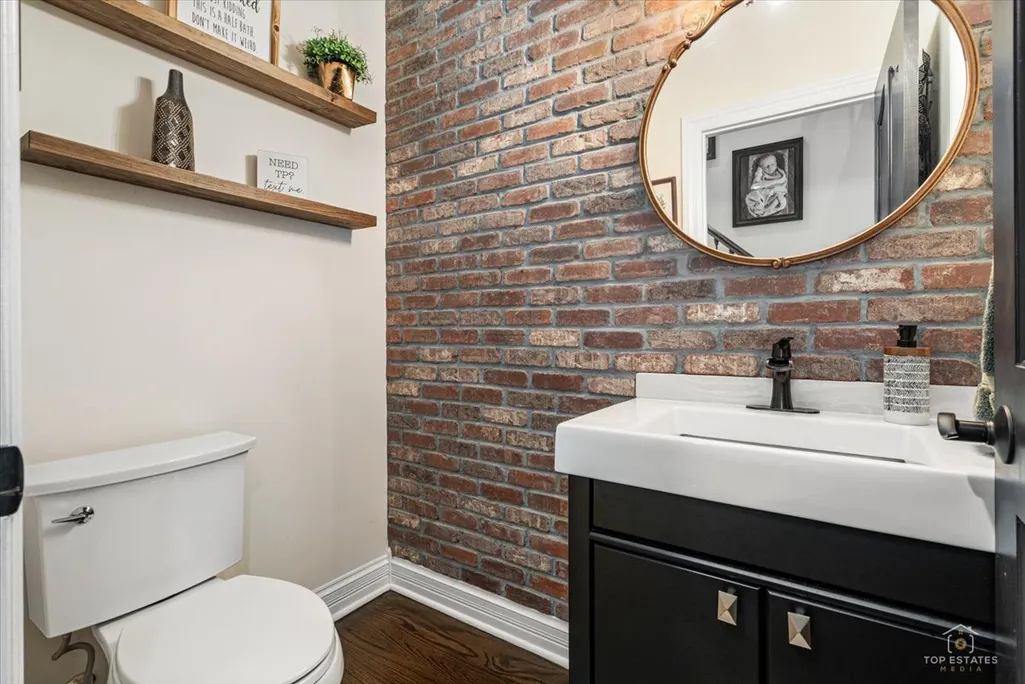
- Half Bathrooms1
- Sqr Footage3768
- Lot Size1.21 Acres
Data Source:
Midwest Real Estate Data (MRED)
Property Description
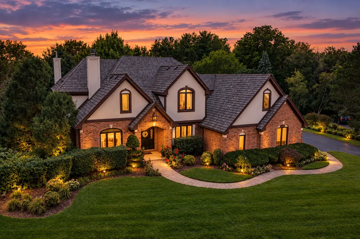
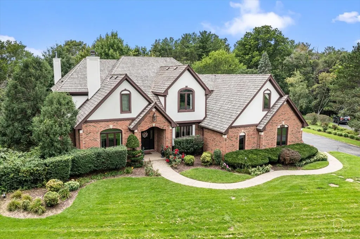
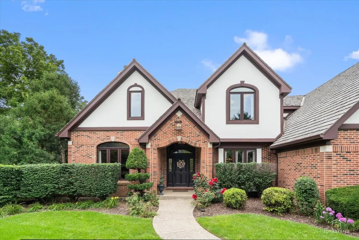
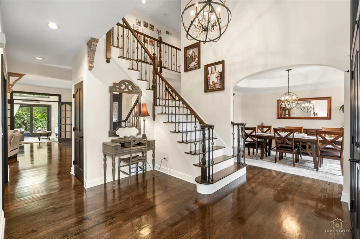
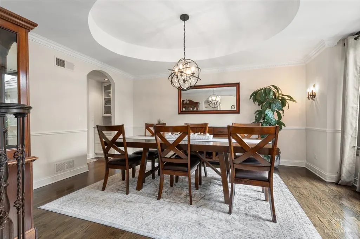
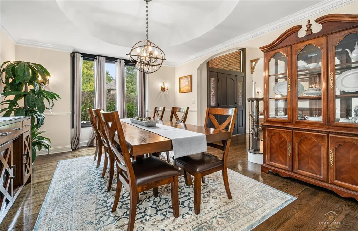
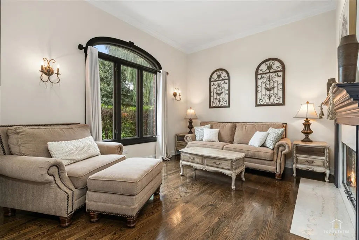
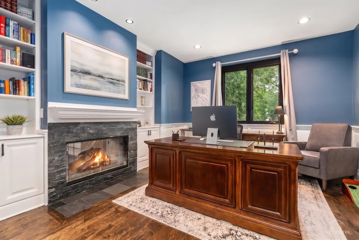
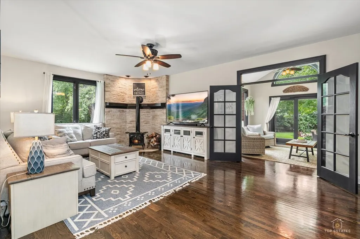
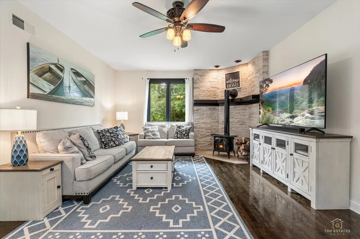
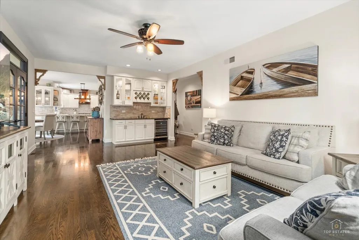
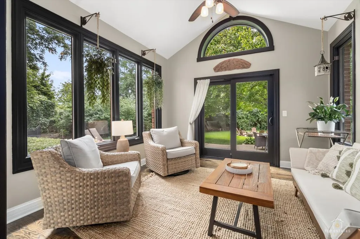
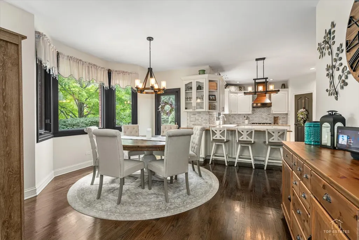
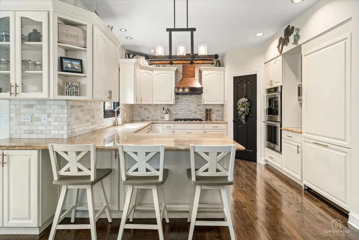
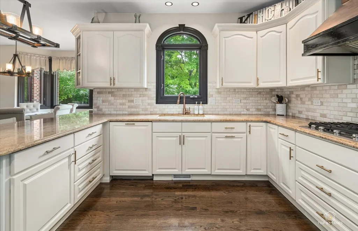
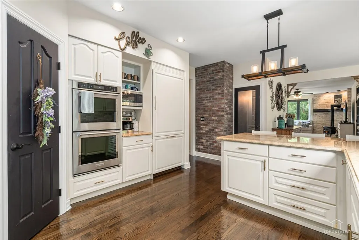
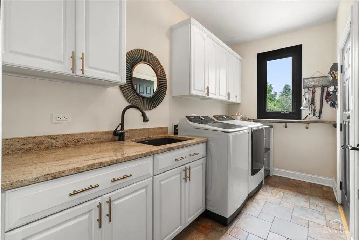
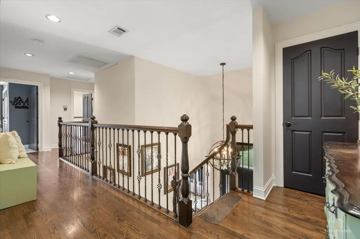
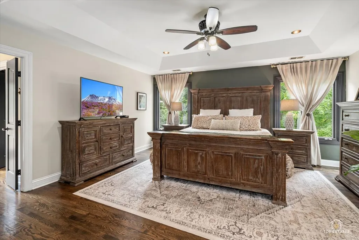
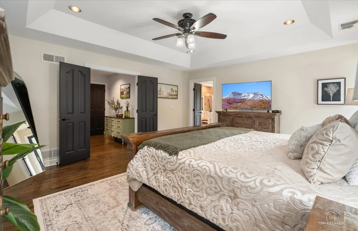
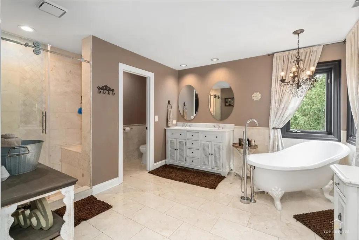
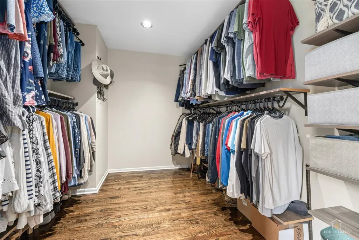
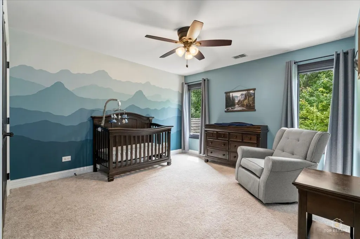
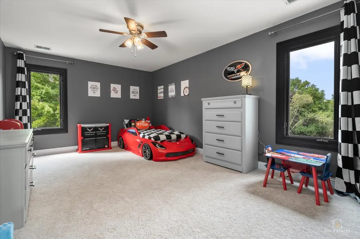
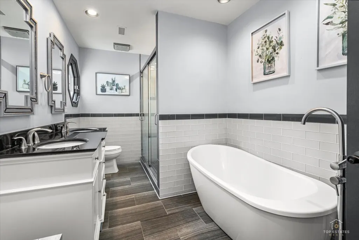
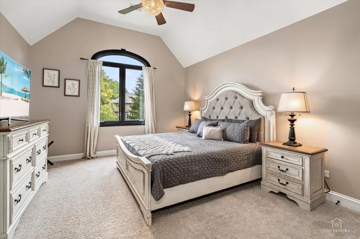
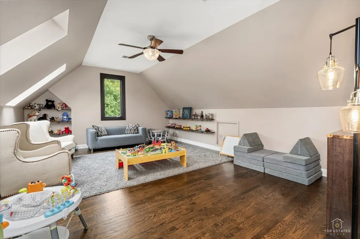
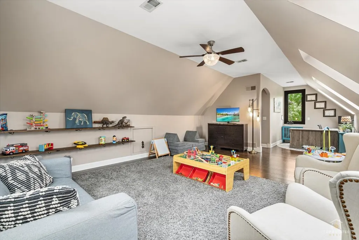
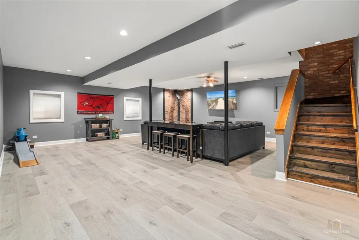
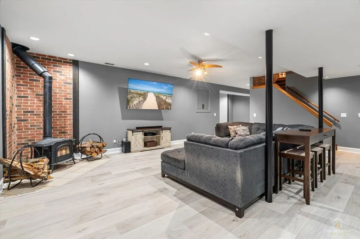
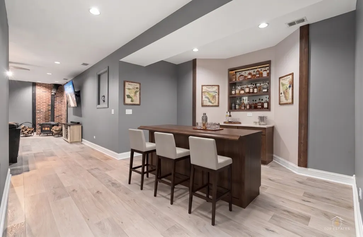
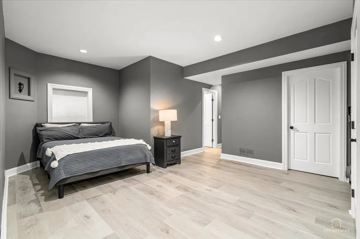
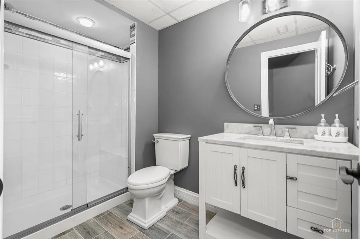
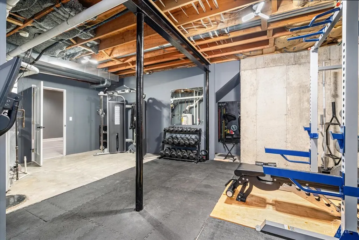
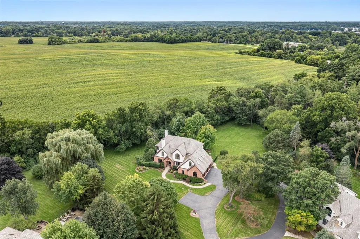
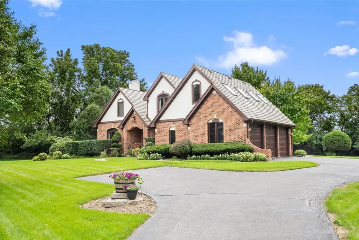
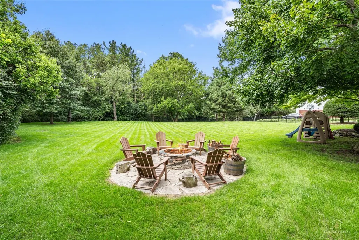
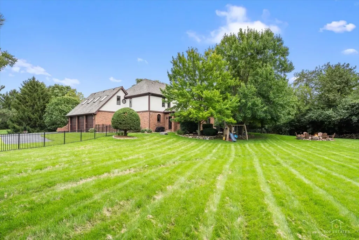
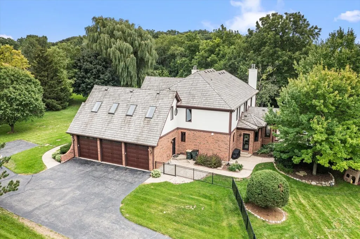
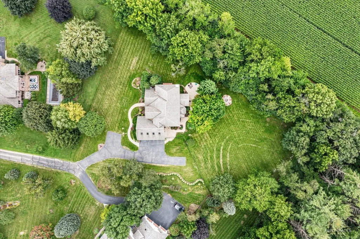
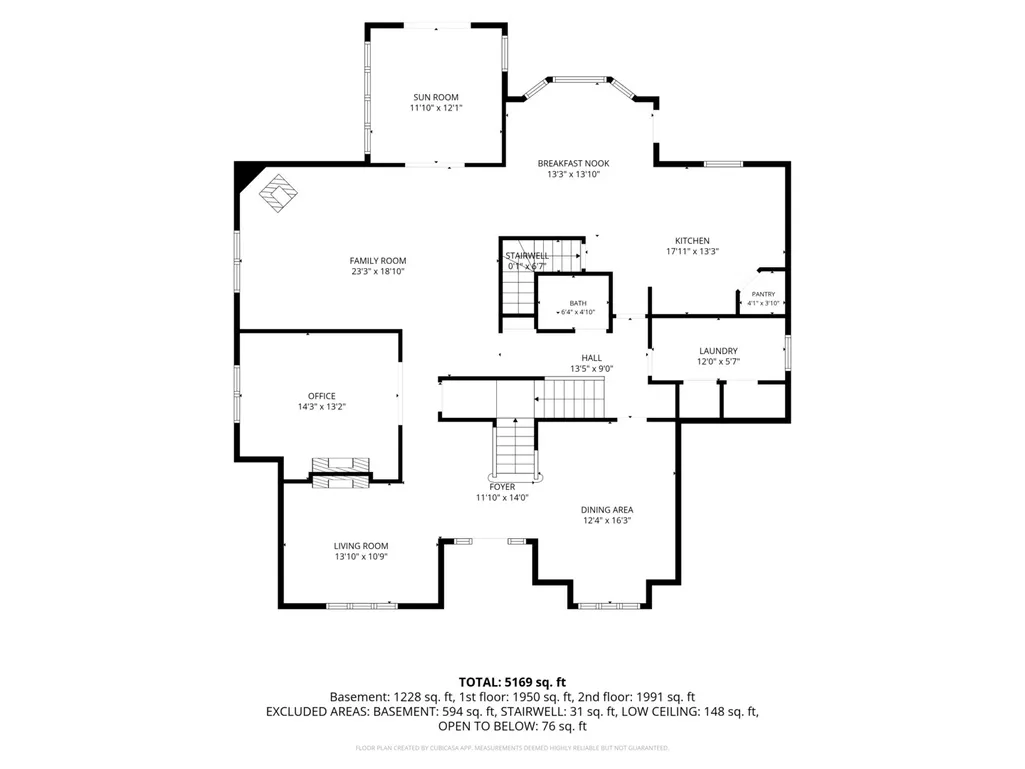
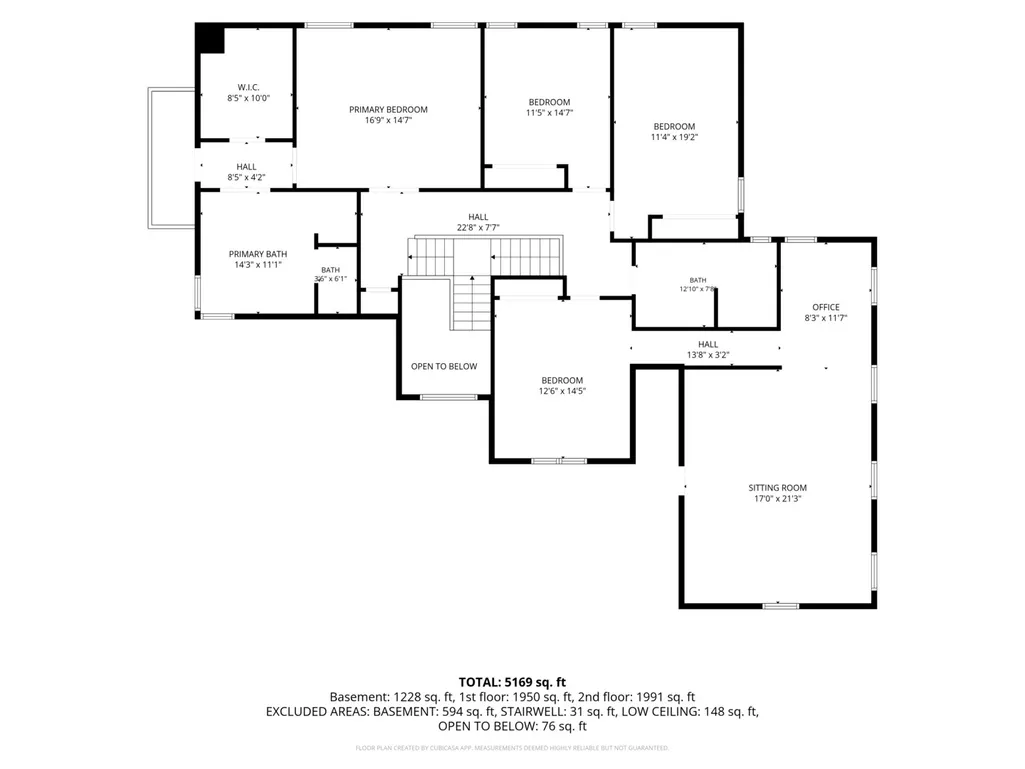
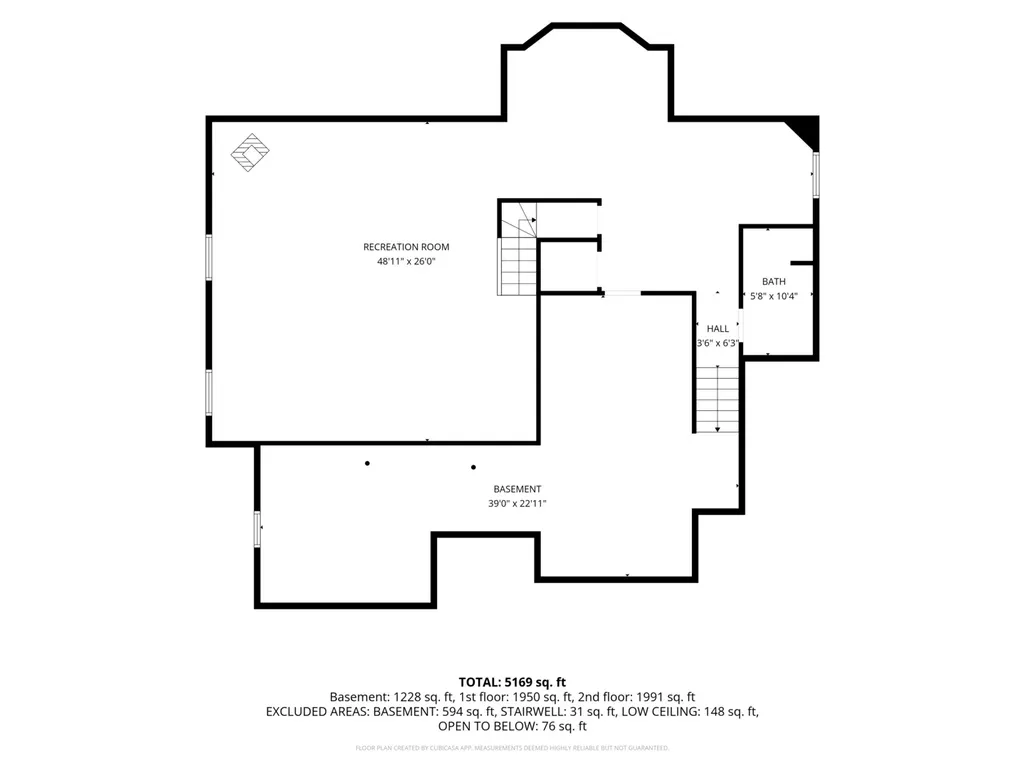
Experience the rare combination of luxury, privacy, and tranquility in this exceptional executive residence, beautifully nestled on a private 1.2-acre wooded lot in Eagle Ridge, one of Antioch's most sought-after communities. Enveloped by mature trees and peaceful natural surroundings, this remarkable property offers a sense of seclusion while providing an elegant setting for both everyday living and sophisticated entertaining. A grand two-story foyer welcomes you with beautifully refinished oak flooring and leads to a refined living room and private home office, both enhanced by a striking see-through stone fireplace. At the heart of the home, the chef-inspired kitchen features upgraded 42-inch cabinetry, exquisite granite countertops, tile backsplash, double oven, range hood, breakfast bar, walk-in pantry, built-in coffee station, and a large eating area. The space opens effortlessly into the inviting family room, where a corner stone wall and freestanding stove serve as a cozy focal point. Just beyond, the sunroom is bathed in natural light and framed by peaceful wooded views, creating an idyllic setting for quiet mornings, relaxed evenings, or memorable gatherings. Completing the main level is a formal dining room, half bath, laundry room and mud room. 2 separate staircases lead upstairs, where a private retreat awaits. The spacious primary bedroom boasts a tray ceiling, private balcony, huge walk-in closet and oversized en-suite bath with a dual vanity and clawfoot tub. Three additional generously sized bedrooms are thoughtfully positioned on the upper level, along with a second full bathroom and a HUGE, versatile bonus room that can easily serve as a media room, playroom, home office, or creative studio. The finished basement further expands the living space and includes a generous recreation room with a cozy fireplace, a full guest bedroom, and an updated bathroom. There is a second staircase leading from the basement to the oversized three-car garage with abundant room for vehicles, storage, and hobbies. Outdoors, the sprawling grounds invite you to unwind on the concrete patio or gather around the built-in stone fire pit tucked against the private tree line. Meticulously maintained and thoughtfully enhanced, this distinguished residence features a new roof, fresh exterior paint, and refinished hardwood flooring. Offering an exceptional opportunity to enjoy comfort, impressive amenities, and a private setting in Eagle Ridge, this home truly has it all!
| Elementary School | Middle School | High School |
|---|---|---|
| Antioch Elementary School | Antioch Upper Grade School Middle School | Antioch Community High School |
| Price History | |
|---|---|
| 9/10/2026 | Listed $750,000 |
General Features
| Living Area | 3768 |
|---|---|
| Sewer | Septic Tank |
| Heating | Natural Gas,Forced Air |
| Cooling | Central Air |
| Possession | Closing |
| Roof | Asphalt |
| Appliances | Double Oven,Microwave,Dishwasher,High End Refrigerator,Washer,Dryer,Cooktop,Oven,Humidifier |
| HOA Fee | 600 |
| Garage Spaces | 3 |
| Association Fee Includes | Snow Removal |
| Construction Materials | Brick,Other |
| Year Built | 1993 |
| Electric | Circuit Breakers,200+ Amp Service |
| Township | Antioch |
| Tax Year | 2025 |
| Ownership | Fee Simple |
| Community Features | Street Lights,Street Paved |
| Assoc Fee Paid Per | Annually |
| County | Lake |
| New Construction | No |
| Property Type | Residential |
| Subdivision Name | Eagle Ridge |
| Total Rooms | 14 |
| Full Baths | 3 |
| Status | New |
| Directions | Rt. 173 East of Deep Lake Rd to Eagle Ridge Dr. South to home on right. |
| High School | Antioch Community High School |
| City | Antioch |
| High School District | 117 |
| MLS Area | Antioch |
| Elementary School | Antioch Elementary School |
| Tax Annual Amount | 23495.66 |
| Middle/Junior High School | Antioch Upper Grade School |
| Additional Parcels Y/N | No |
| Standard Status | Active |
| Middle/Junior School District | 34 |
| Elementary School District | 34 |
| Property Type | Detached Single |
Interior Features
| Interior Amenities | Wet Bar |
|---|---|
| Basement | Finished,Full |
| Flooring | Hardwood |
| Total Fireplaces | 3 |
| Fireplace Features | Double Sided,Wood Burning,Wood Burning Stove |
| Half Baths | 1 |
| Laundry Features | Main Level,Sink |
| Total Bedrooms | 4 |
| Room Type | Eating Area,Office,Bonus Room,Recreation Room,Heated Sun Room,Foyer,Game Room |
| LivingAreaSource | Assessor |
| Total Baths | 4 |
| Bedrooms Possible | 4 |
| Bathroom | Separate Shower,Double Sink,Soaking Tub |
Exterior Features
| Exterior Amenities | Balcony,Fire Pit |
|---|---|
| Parking Features | Asphalt,Garage Door Opener,Garage,Yes,Garage Owned,Attached |
| Lot Features | Landscaped,Wooded |
| Water Source | Well |
| Total Parking | 3 |
| Foundation Details | Concrete Perimeter |
| Lot Dimensions | 238X338X125X269 |
| Lot Size Acres | 1.21 |
| Waterfront Y/N | No |
| Other Equipment | Water-Softener Owned,CO Detectors,Ceiling Fan(s),Sump Pump,Backup Sump Pump; |
Amenities
- Foreclosure
- Views
- Short Sale
- New Construction
- Adult 55+
- Lease To Own
- No HOA Fees
- Furnished
- Primary On Main
- Air Conditioning
- Seller Finance
- Green
- Fixer Upper
- Horse
- Golf
- Fireplace
- Deck
- Garage
- Basement
- Pool
Property vs Single Family Average in 60002
Price
Taxes
Year Built
Visits

